
The Luxurious Lakehouse
A dated lakeside ranch became one of the most striking waterfront homes in the area. M & J Developers added a dramatic timber frame entrance, a massive screened porch with stone fireplace, a fully reimagined kitchen, and a spa-worthy master bath — a total transformation inside and out.
Exterior & Timber Frame Addition
 |
  |
The centerpiece of this transformation is a soaring timber frame entrance with cathedral gabled roofline — a bold architectural statement that completely reimagines the curb appeal. Board and batten siding, new windows with shutters, and a screened porch addition extend the living space dramatically.
Screened Porch & Outdoor Living
 |
  |
The screened porch addition is a room unto itself — a floor-to-ceiling stone fireplace, rich tongue-and-groove wood ceiling, barn doors, ceiling fans, and enough space for both a full dining setup and a comfortable living area. Built for four seasons of lakeside entertaining.
Great Room & Kitchen
 |
  |
Massive timber trusses and a tongue-and-groove pine ceiling define the great room, anchored by a floor-to-ceiling stone fireplace. The kitchen features cream raised-panel cabinetry, a custom carved range hood, farmhouse sink, granite countertops, and a dark island — rustic craftsmanship meeting modern function.
Master Bath
 |
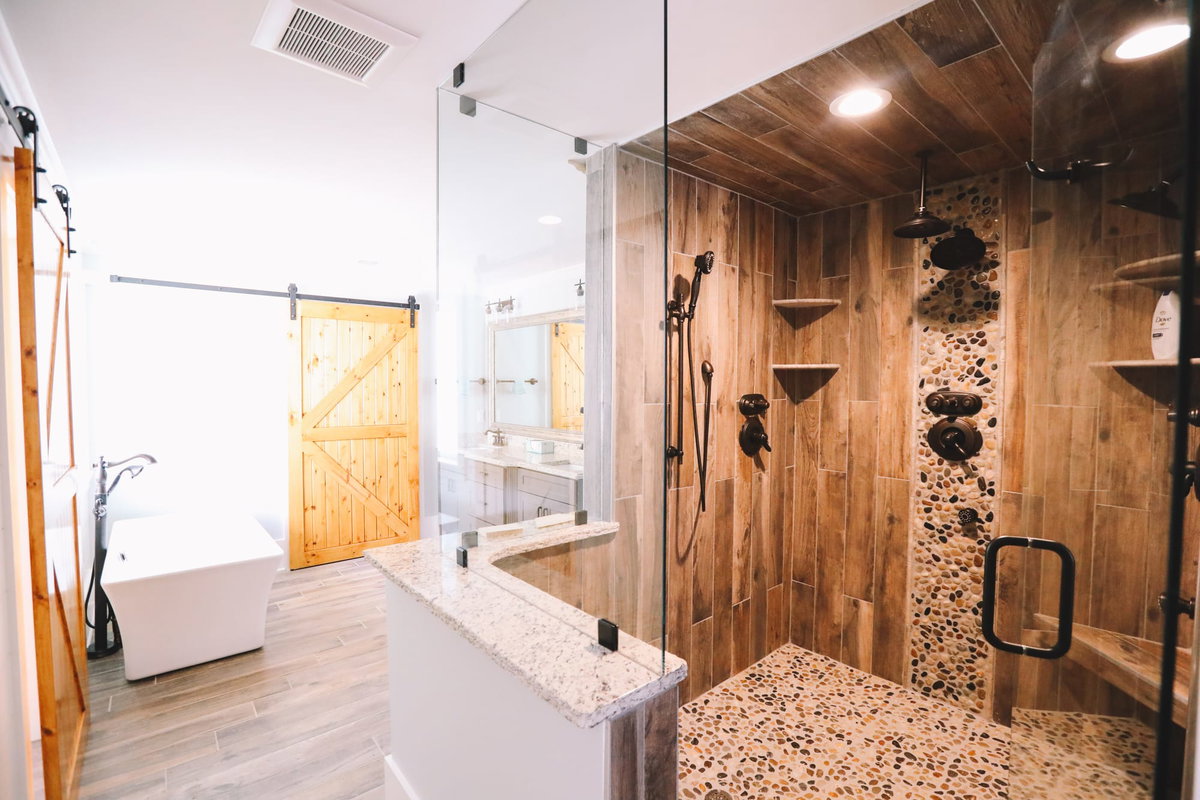  |
A freestanding soaking tub, knotty pine barn door, grey double vanity with granite countertop, and wood-look tile flooring come together in this spa-inspired master bath. Every detail was chosen to complement the rustic warmth of the home while delivering a luxury experience.